Important Notice: This is an independent property marketing website operated by Elton Tan
(CEA Reg. No. R073919J), a licensed salesperson with Huttons Asia Pte Ltd (CEA Licence No. L3008899K). This is not the official developer website and is not operated by the developer. All
information is for general reference only. Verify on CEA Register ↗
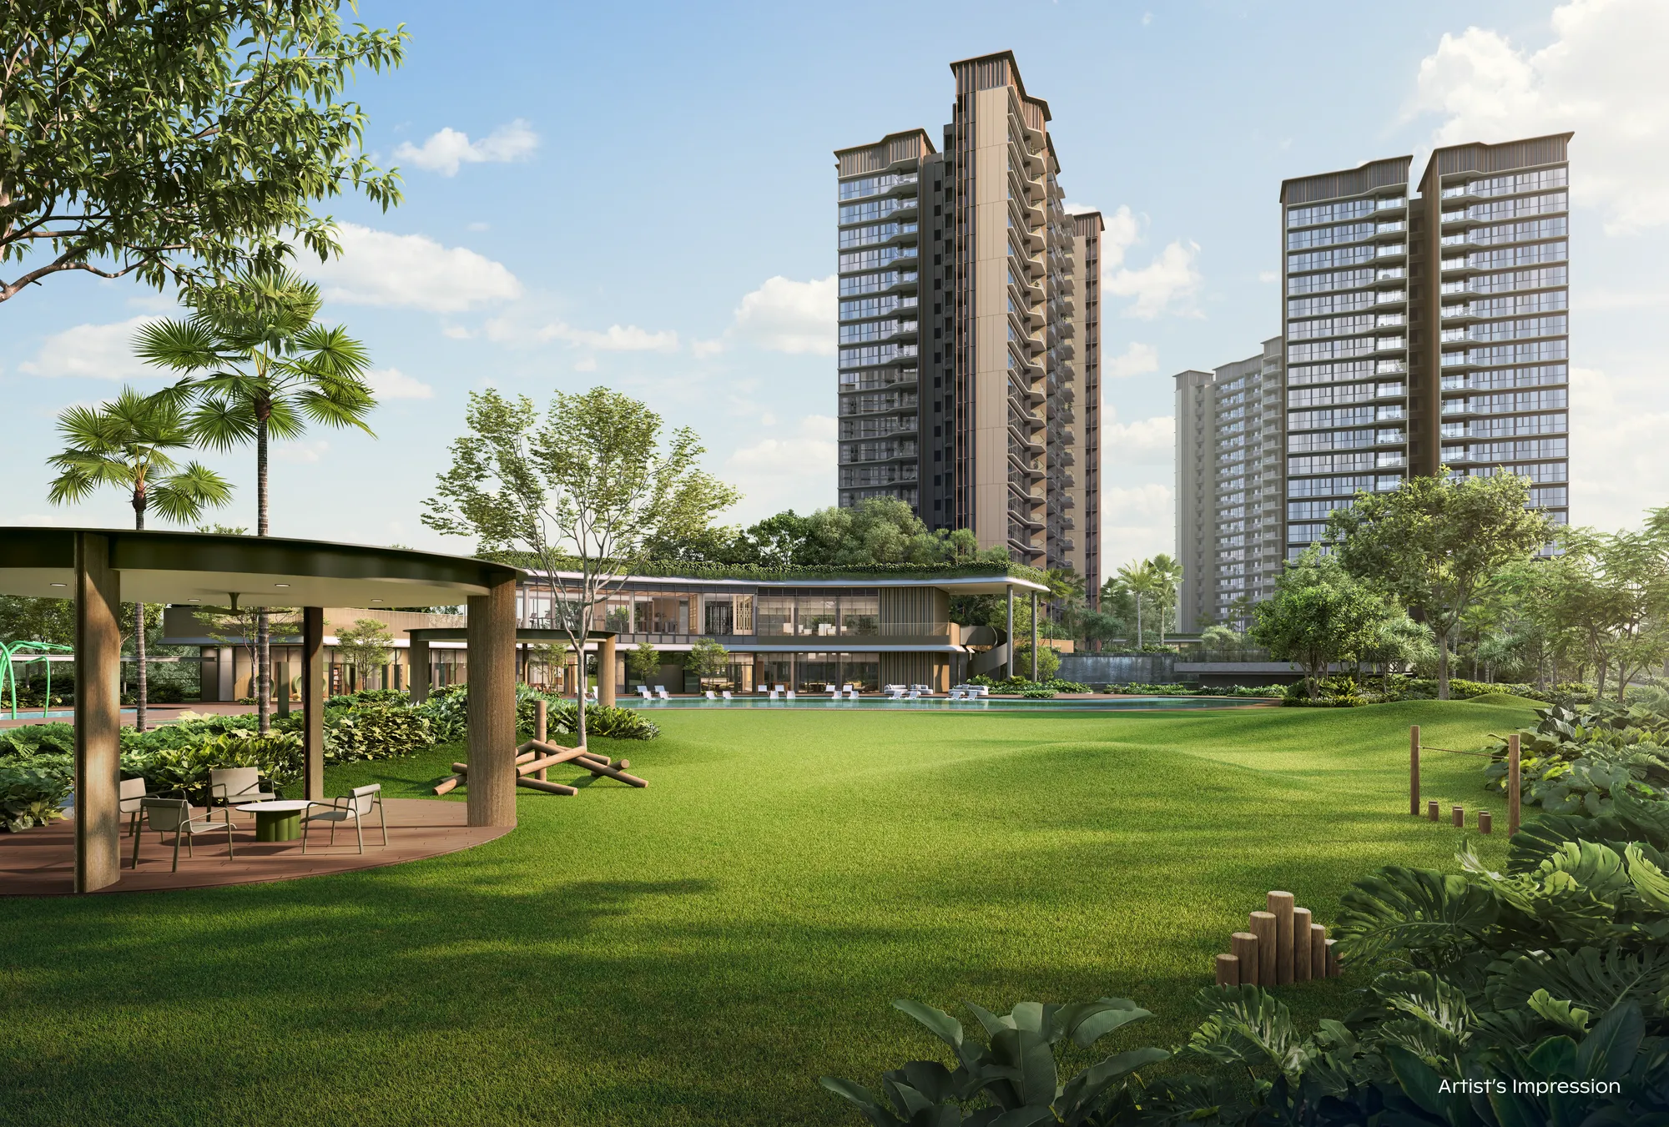
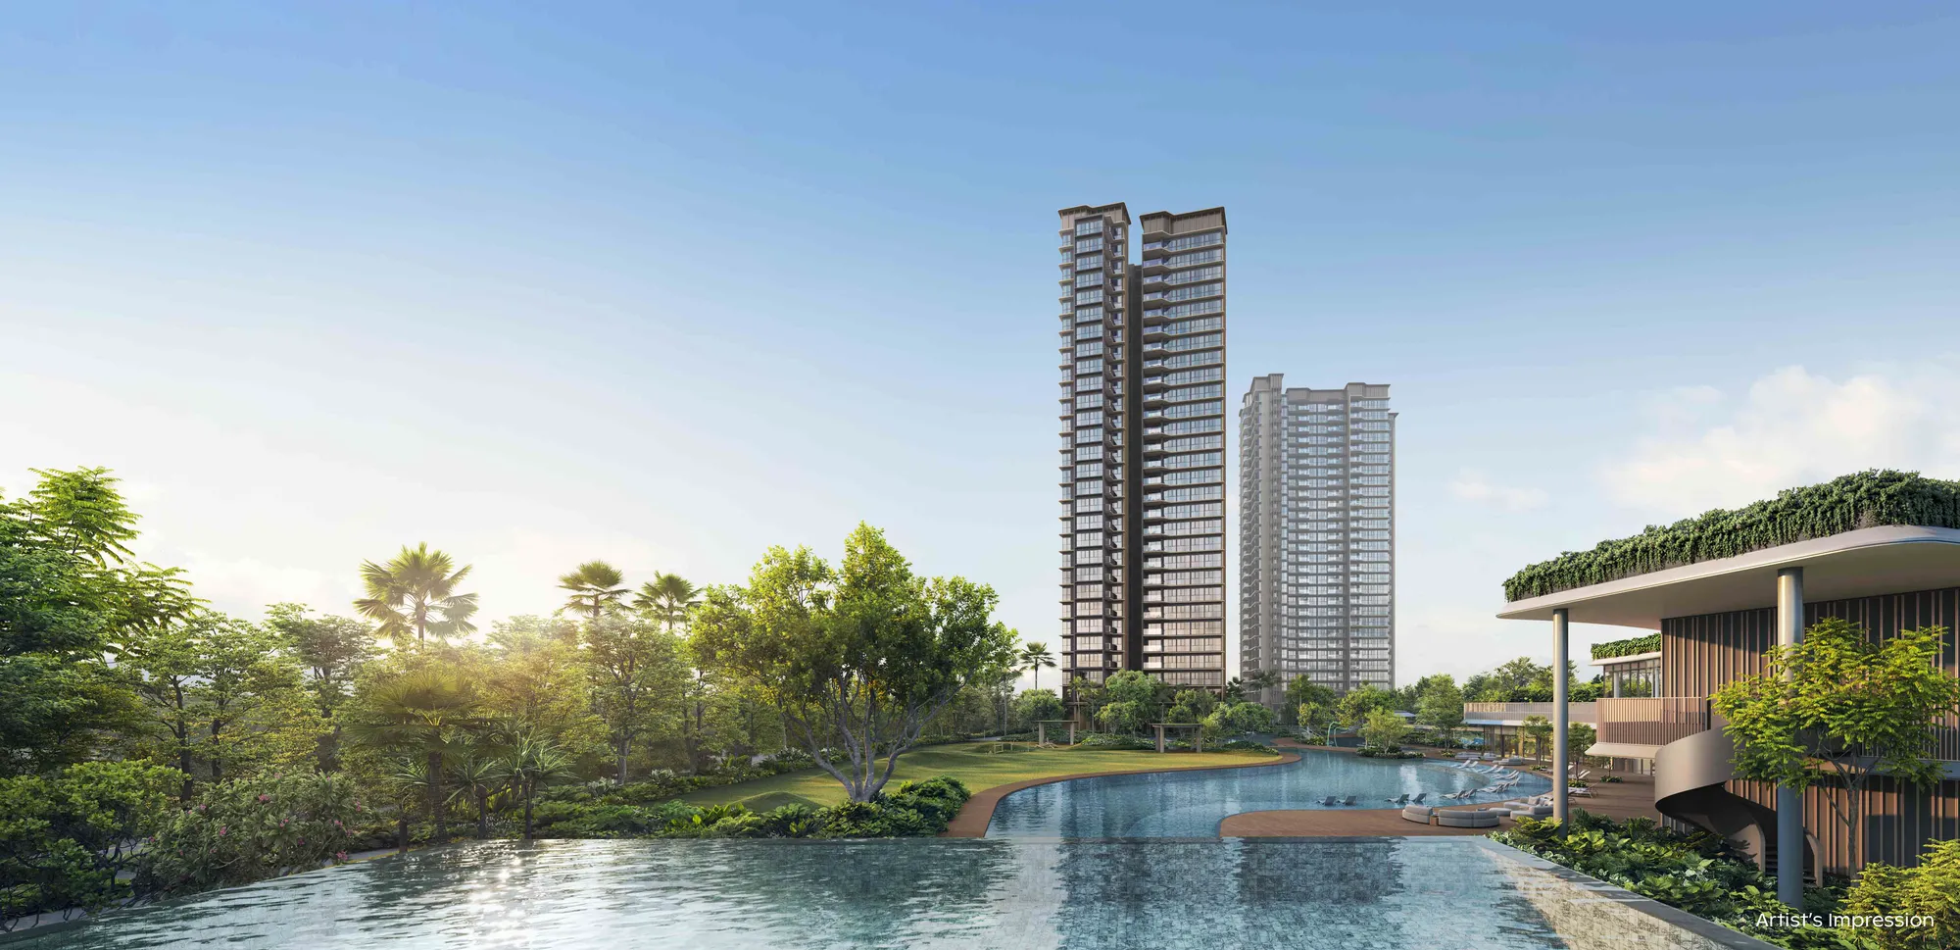
Thomson Reserve exterior view
Artist's Impression
Marketed by Elton Tan · Huttons Asia Pte Ltd · CEA R073919J
Thomson Reserve — 1,268 Residences in District 20
2 to 5 bedroom homes across six towers on a 5-hectare site — a 2-minute walk to Upper Thomson MRT, next to the Central Catchment Nature Reserve.
Thomson Reserve is a 1,268-unit development on Bright Hill Drive, District 20. Six towers — two of 30 storeys, four of 21 — offer 2 to 5 bedroom homes from 592 to 1,808 sqft, with private lifts for the 4 Bedroom Premium and 5 Bedroom Suite. Over 80 facilities span three club zones, including two separate 50m lap pools. Expected vacant possession 28 February 2031.
Developer
Tamarind Development Pte. Ltd.
Location
1, 3, 5, 7, 9, 11 Bright Hill Drive, Singapore
Tenure
99 years leasehold commencing 14 July 2026
Total units
1,268
Unit types
2, 3, 4 & 5 Bedrooms
Expected TOP
28 February 2031 (expected Notice of Vacant Possession)
Nearest MRT
Upper Thomson MRT Station
Site Plan
Site Plan
Thomson Reserve site plan showing block layout, facilities and unit type distribution.
All images are artists' impressions, are for illustration purposes only, and may not represent the final completed development.
Location
Location & Connectivity
Thomson Reserve fronts Upper Thomson Road in District 20, with entrances on Bright Hill Drive and Sin Ming Avenue, and a pedestrian gateway direct to Upper Thomson MRT (Thomson-East Coast Line). Windsor Nature Park and MacRitchie Reservoir lie south-west, the Singapore Island Country Club north-west, with low-rise landed housing to the south keeping views open.
Upper Thomson MRT Station (Thomson-East Coast Line (TEL))
— approx. 2 min walk
Approximate only. Travel times vary with traffic and are not guaranteed.
Nearby schools
Ai Tong School — within 1km
CHIJ St. Nicholas Girls' School
Catholic High School
Raffles Institution
Shopping centres
Thomson Plaza
Upper Thomson Road shophouses and eateries
Dining destinations
Upper Thomson Road
Thomson Plaza
Singapore Island Country Club
Parks
Central Catchment Nature Reserve — over 2,000 ha of forest
Windsor Nature Park
MacRitchie Reservoir
Lower and Upper Pierce Reservoirs
Business districts
Orchard Road
Expressways
Upper Thomson Road
Sin Ming Avenue
Bright Hill Drive
Distances, travel times and future infrastructure are indicative and not guaranteed. School information is
provided for general reference only and does not guarantee admission. Please verify independently.
Facilities
Three Distinctive Clubs
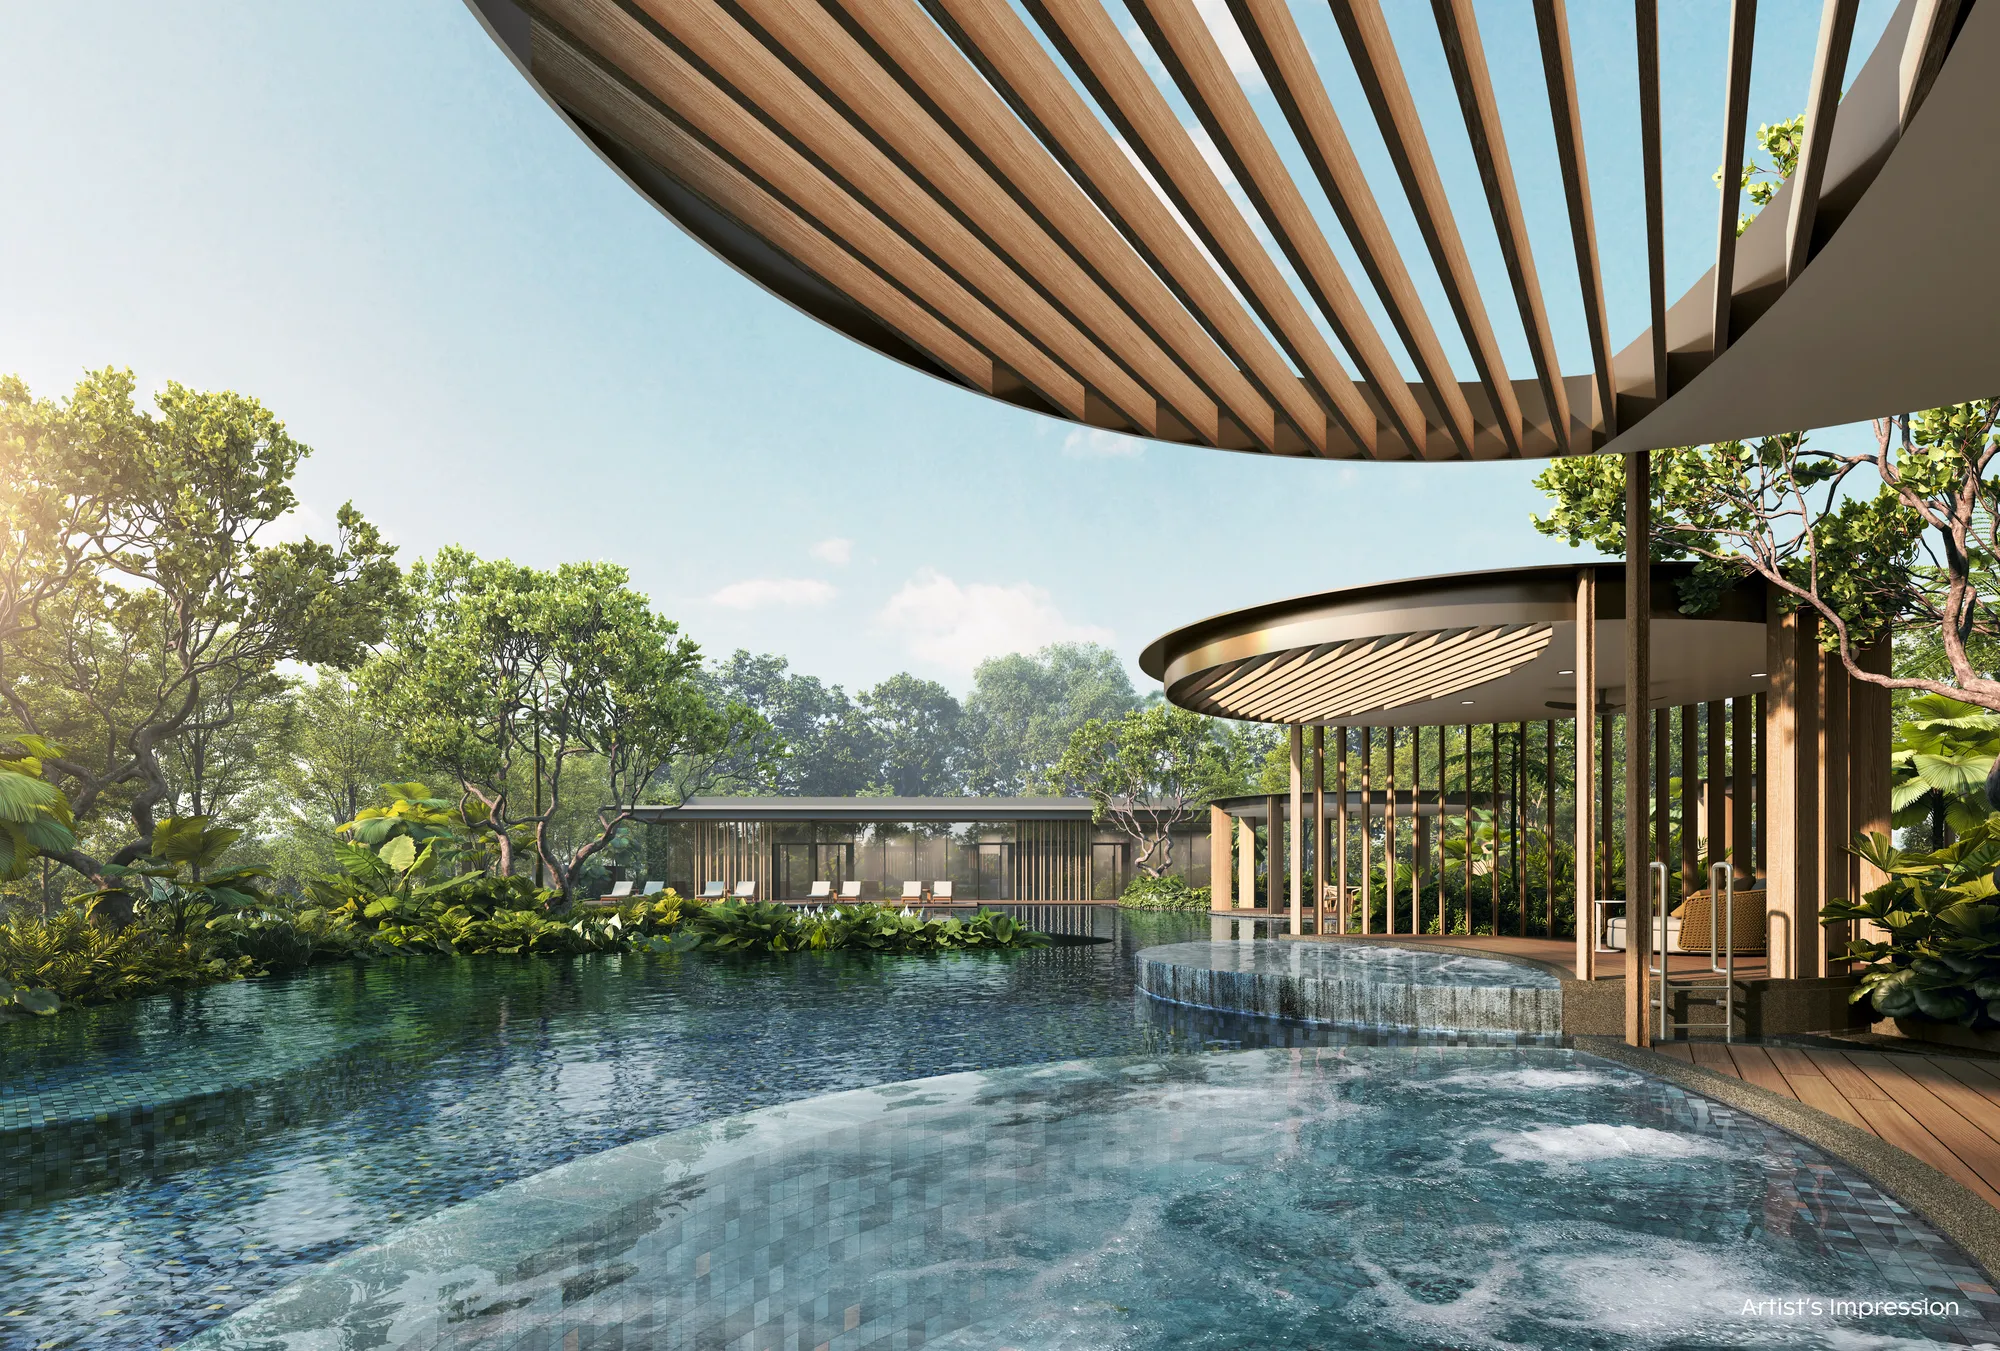
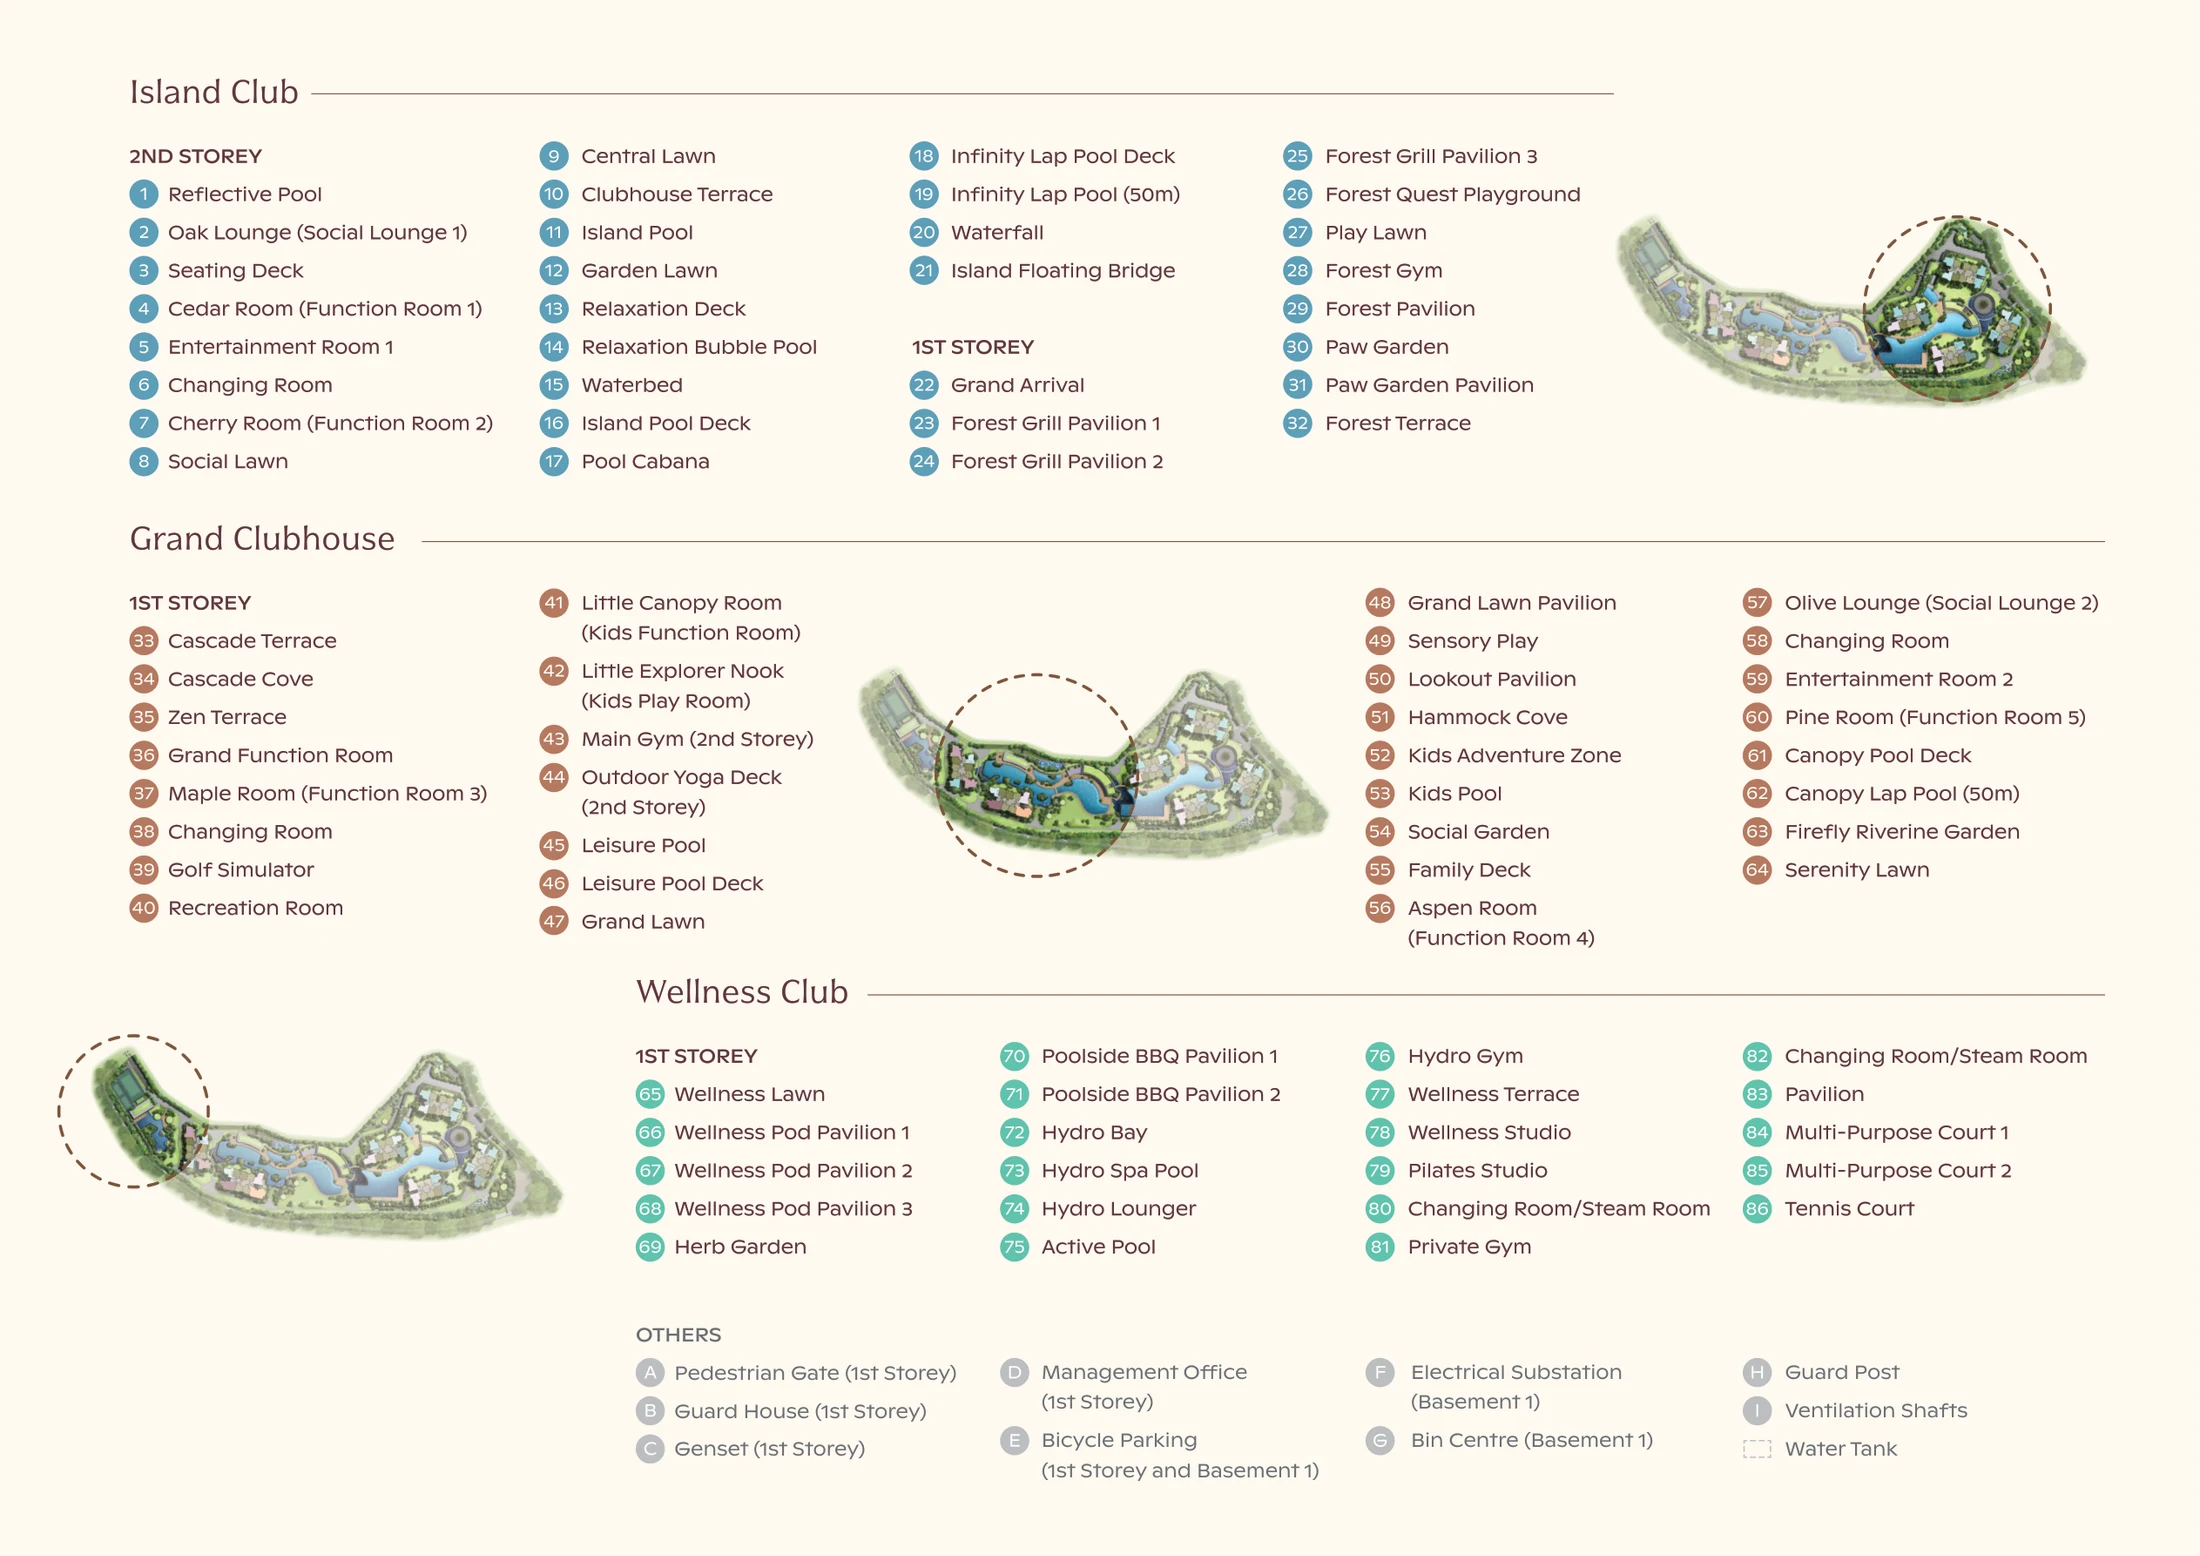
The developer states there are more than 80 curated lifestyle facilities across a 5-hectare site, arranged into three club zones. The facilities named below are those the developer has illustrated so far and are not the complete list.
Artist's Impression
Island Club
Resort-style pools and water features nestled within a landscaped island enclave, creating a vibrant setting for residents to gather, connect and celebrate life.
Infinity Lap Pool (50m)
Cedar Room (Function Room 1)
Entertainment Room 1
Artist's Impression
Grand Clubhouse
The social heart — function rooms, dining pavilions and lounges for gatherings large and small.
Canopy Lap Pool (50m) and Hammock Cove
Leisure Pool
Grand Lawn Pavilion and Grand Lawn
Grand Function Room
Maple Room (Function Room 3)
Olive Lounge (Social Lounge 2)
Main Gym
Recreation Room
Golf Simulator
Little Explorer Nook (Kids Play Room)
Little Canopy Room (Kids Function Room)
Artist's Impression
Wellness Club
Private gym, yoga decks and spa-inspired spaces for mind-and-body recovery.
Hydro Spa Pool and Wellness Pods
Wellness Studio
Pilates Studio
Private Gym
All images are artists' impressions, are for illustration purposes only, and may not represent the final completed development.
Unit Types
Unit Mix
1,268 homes from 592 to 1,808 sqft, across eleven unit types and 77 layouts.
Unit mix and areas by unit type
Unit type
Area
Units
Availability
2 Bedroom
592 sqft
55 sqm
100
Available at launch
2 Bedroom Premium
678 sqft
63 sqm
416
Available at launch
2 Bedroom Premium + Study
732 sqft
68 sqm
120
Available at launch
2 Bedroom Premium + Study
775 sqft
72 sqm
80
Available at launch
3 Bedroom
947 sqft
88 sqm
120
Available at launch
3 Bedroom Premium
1,055 sqft
98 sqm
170
Available at launch
3 Bedroom Premium + Study
1,152 sqft
107 sqm
60
Available at launch
4 Bedroom
1,238 sqft
115 sqm
90
Available at launch
4 Bedroom Premium (Private Lift)
1,367 sqft
127 sqm
56
Available at launch
4 Bedroom Premium + Study (Private Lift)
1,485 sqft
138 sqm
28
Available at launch
5 Bedroom Suite (Private Lift)
1,808 sqft
168 sqm
28
Available at launch
Total
1,268
Availability as at 25 September 2026 and subject to change — please contact us to confirm what is
currently released. Areas are approximate and subject to final survey.
Two collections
Homes are offered in two collections, which the developer names as follows.
Classic CollectionThe standard blocks.
Luxury CollectionThe premium blocks.
Price
Actual prices will be released on the actual booking day. Contact us for an indicative pricelist.
Please request the latest developer-issued price list for confirmation.
All images are artists' impressions, are for illustration purposes only, and may not represent the final completed development.
About the Developer
CapitaLand Development Pte. Ltd.UOL Group LimitedSingapore Land Group Limited
Thomson Reserve is brought together by three of Singapore's established developers. The project's developer entity is Tamarind Development Pte. Ltd., the joint venture company through which the three partners below are developing the site.
CapitaLand Development Pte. Ltd.
The development arm of CapitaLand Group — a portfolio the developer states is worth S$17.8 billion across Singapore, China and Vietnam.
UOL Group Limited
A leading Singapore-listed property and hospitality group with, the developer states, approximately S$22 billion in total assets.
Singapore Land Group Limited
A leading Singapore-listed real estate company with a diversified portfolio across residential, commercial, retail and hospitality assets.
This is an independent property marketing website operated by Elton Tan (CEA Reg. No. R073919J), a licensed salesperson with Huttons Asia Pte Ltd (CEA Licence No. L3008899K). It is not the official developer website and is not operated by Tamarind Development Pte. Ltd.
About This Website
Who Operates This Site
Independently operated by Elton Tan (CEA Reg. No. R073919J), licensed with Huttons Asia Pte Ltd (CEA Lic. No. L3008899K). This is not the developer's official
website — information, pricing and availability are for general reference only.
Thomson Reserve is developed by Tamarind Development Pte. Ltd., a joint venture by UOL Group Limited, Singapore Land Group Limited and CapitaLand Development Pte. Ltd..
Thomson Reserve is at 1, 3, 5, 7, 9 and 11 Bright Hill Drive, in District 20. The site has frontage along Upper Thomson Road, with its primary vehicular entrance on Bright Hill Drive and a secondary entrance on Sin Ming Avenue.
1,268 residential units across six towers — two towers of 30 storeys and four towers of 21 storeys.
99 years leasehold, commencing 14 July 2026.
The developer estimates $390 per month for units with 6 share values, $455 for 7 share values and $520 for 8 share values, calculated at $65 per share value. These are estimates and are subject to change.
Ai Tong School is within a 1km radius. CHIJ St. Nicholas Girls' School, Catholic High School and Raffles Institution are also close by. School distance information is taken from the developer.
Upper Thomson MRT station on the Thomson-East Coast Line, which the developer describes as a two-minute walk. A pedestrian gateway integrated with the main entrance connects to the external sheltered linkway network leading to the station.
The developer states there are more than 80 curated lifestyle facilities across three club zones: the Grand Clubhouse, the Island Club and the Wellness Club. Illustrated facilities include two separate 50m lap pools — the Infinity Lap Pool and the Canopy Lap Pool — a leisure pool, hydro spa pool and wellness pods, a main gym and a private gym, pilates and wellness studios, a golf simulator, function rooms, social lounges, and dedicated kids' play and function rooms.
Request for the price list by contacting us through WhatsApp or leave your contact down in the contact form for us to send you the price list.
Request for the floorplans by contacting us through WhatsApp or leave your contact down in the contact form for us to send you the floorplans.
Showflat viewing is strictly by appointment.
Tamarind Development Pte. Ltd., a joint venture by UOL Group Limited, Singapore Land Group Limited and CapitaLand Development Pte. Ltd.
No. This is an independent property marketing website operated by Elton Tan (CEA Reg. No. R073919J), a licensed salesperson with Huttons Asia Pte Ltd (CEA Licence No. L3008899K). It is not operated by Tamarind Development Pte. Ltd.
Use the Register Interest button, WhatsApp, or the contact form to get in touch.
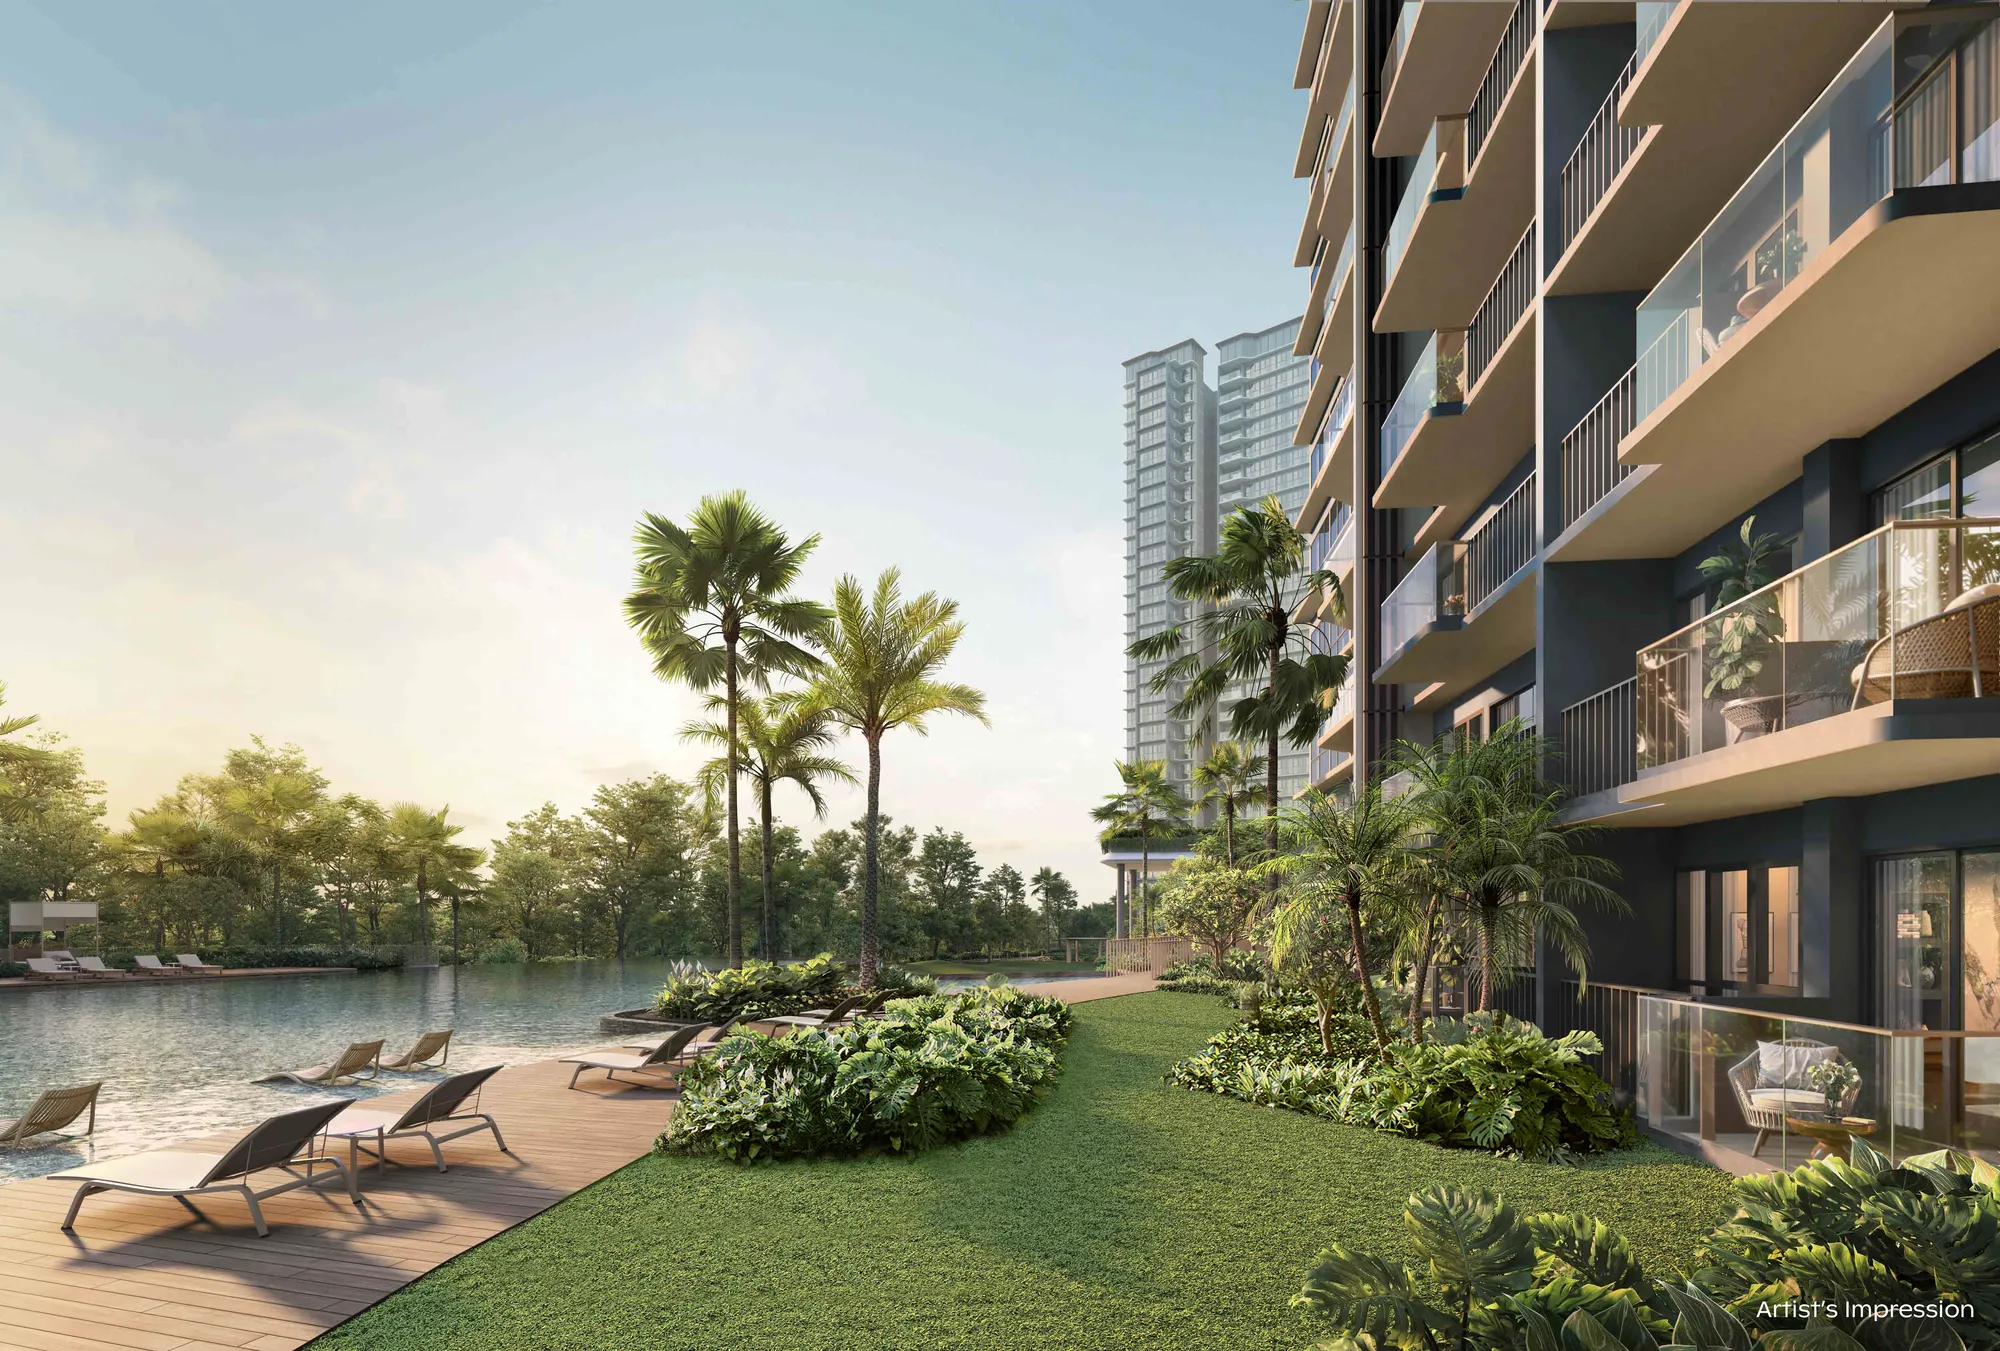
Artist's Impression
A Sanctuary Perfectly Placed
Embraced by Nature, Moments from the City
Thomson Reserve
Contact
Book a Showflat Appointment
Share a few details and Elton will help you arrange a showflat viewing, confirm the latest
price list, and answer any questions about Thomson Reserve.
We aim to respond within one business day. Response times cannot be guaranteed outside business hours.
Your Singapore New Launch Property Adviser
Elton Tan
CEA Reg. No. R073919J · Huttons Asia Pte Ltd (Licence No. L3008899K)
Elton Tan is a licensed real estate salesperson with Huttons Asia Pte Ltd, specialising in Singapore new launch condominiums and residential properties. He is committed to providing honest advice, data-driven insights, and personalised guidance to help buyers and investors make confident property decisions.
 Artist's Impression